
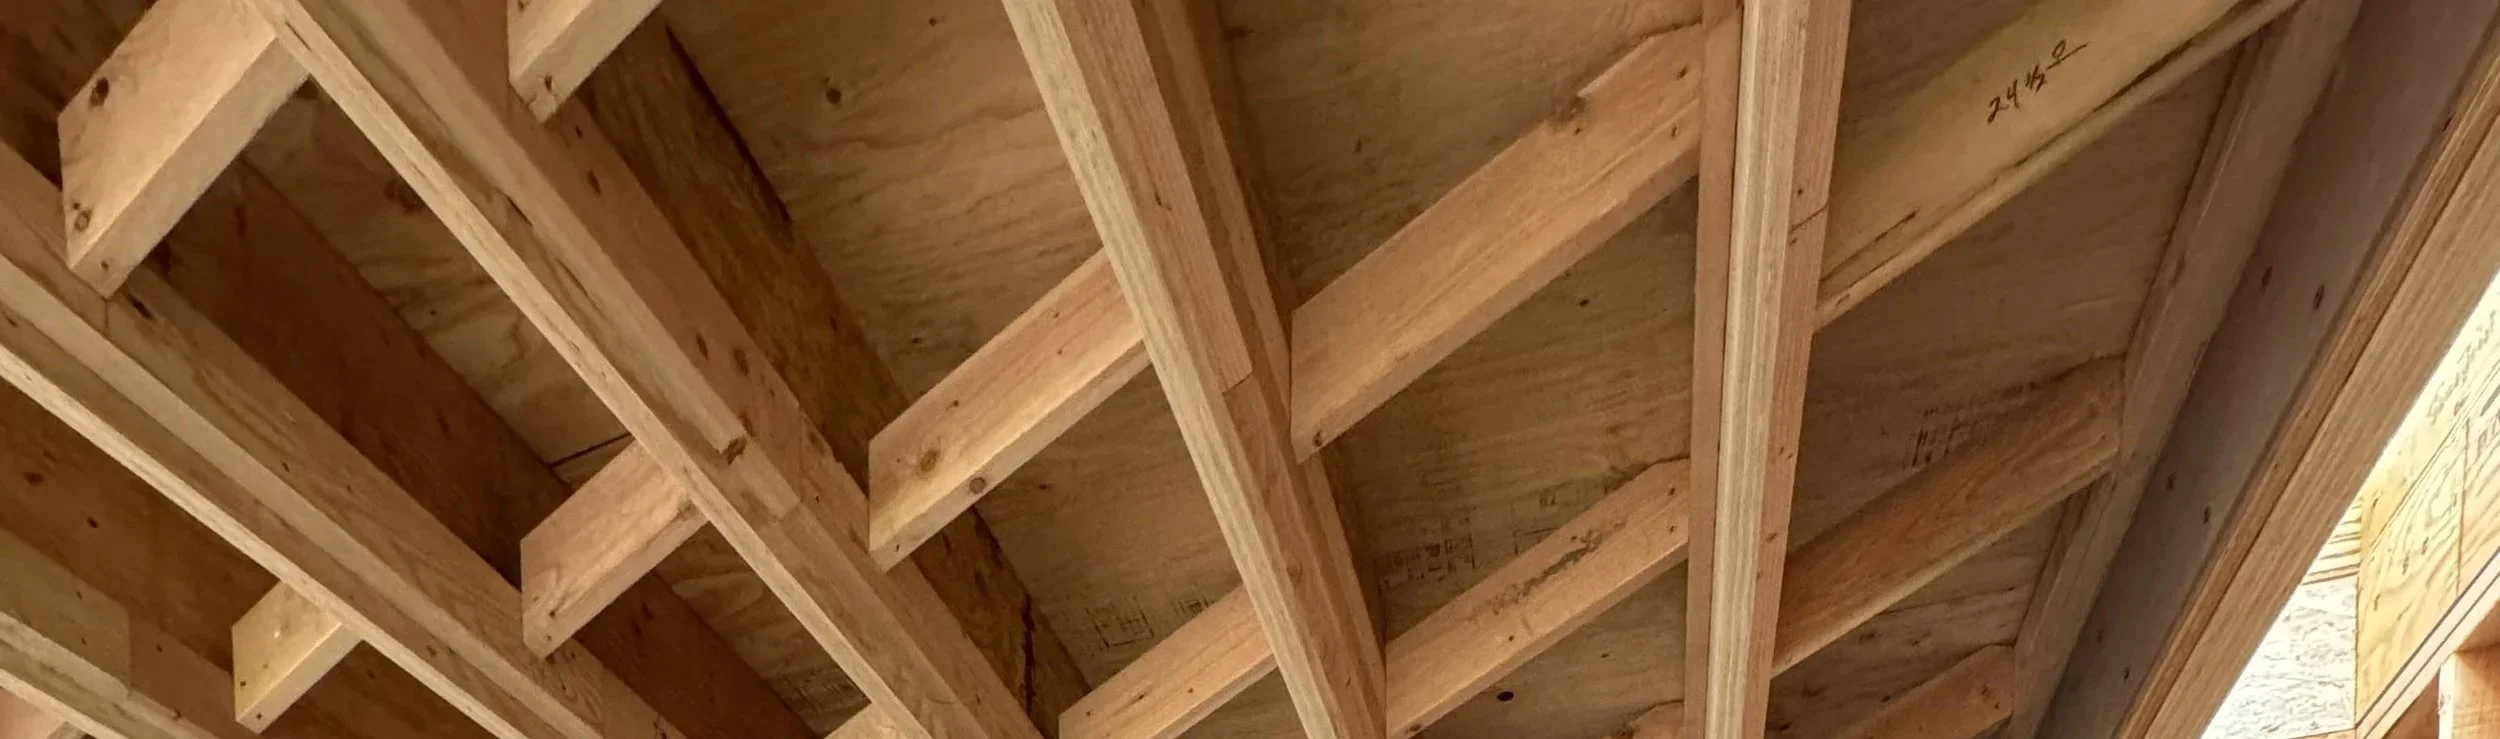
The same people, from first conversation to final walkthrough
Traditional delivery chips away at design intent as drawings pass from the architect to the estimator, the general contractor, and finally the trade crew. Conventional design-build simply housed those friction points under one roof. We’ve removed them altogether. The person who designs your project prices it, obtains the permits, and leads the crew that builds it, under one agreement and with one memory of every decision made along the way.
Our Process
Conversation and Fit
We begin with what you want, where it is, and what you can spend, in that order and in the first meeting. Many firms postpone the conversation about money, which is how people end up with drawings they cannot afford to build. You will know quickly whether we are the right team, and so will we.
What’s Possible
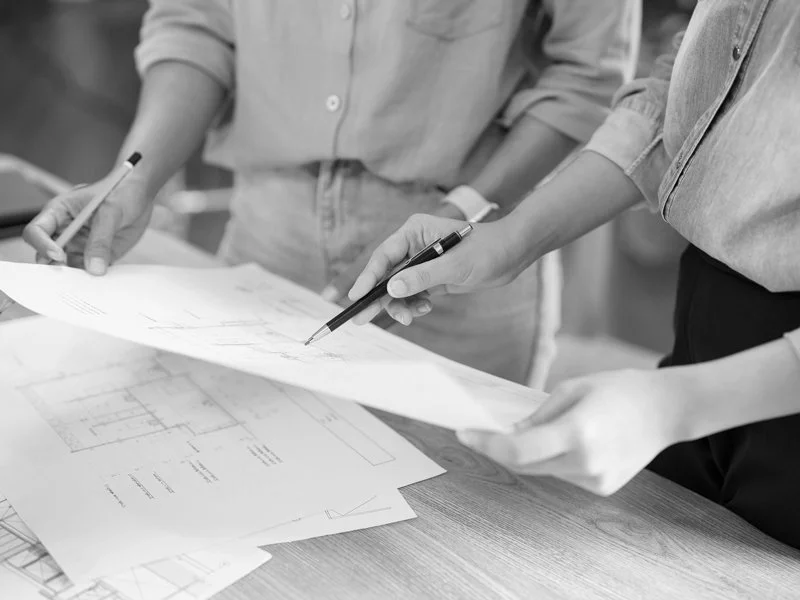
Before design begins, we review zoning and code for your site and give you a realistic cost range, built from current local costs rather than a per square foot rule of thumb. In the trade this is called a rough order of magnitude budget. It is a range rather than a commitment, and it narrows as the drawings develop. In parallel, we commission a precise as-built survey of existing grades, structures, and framing so every subsequent decision rests on measured reality rather than assumption.
Design
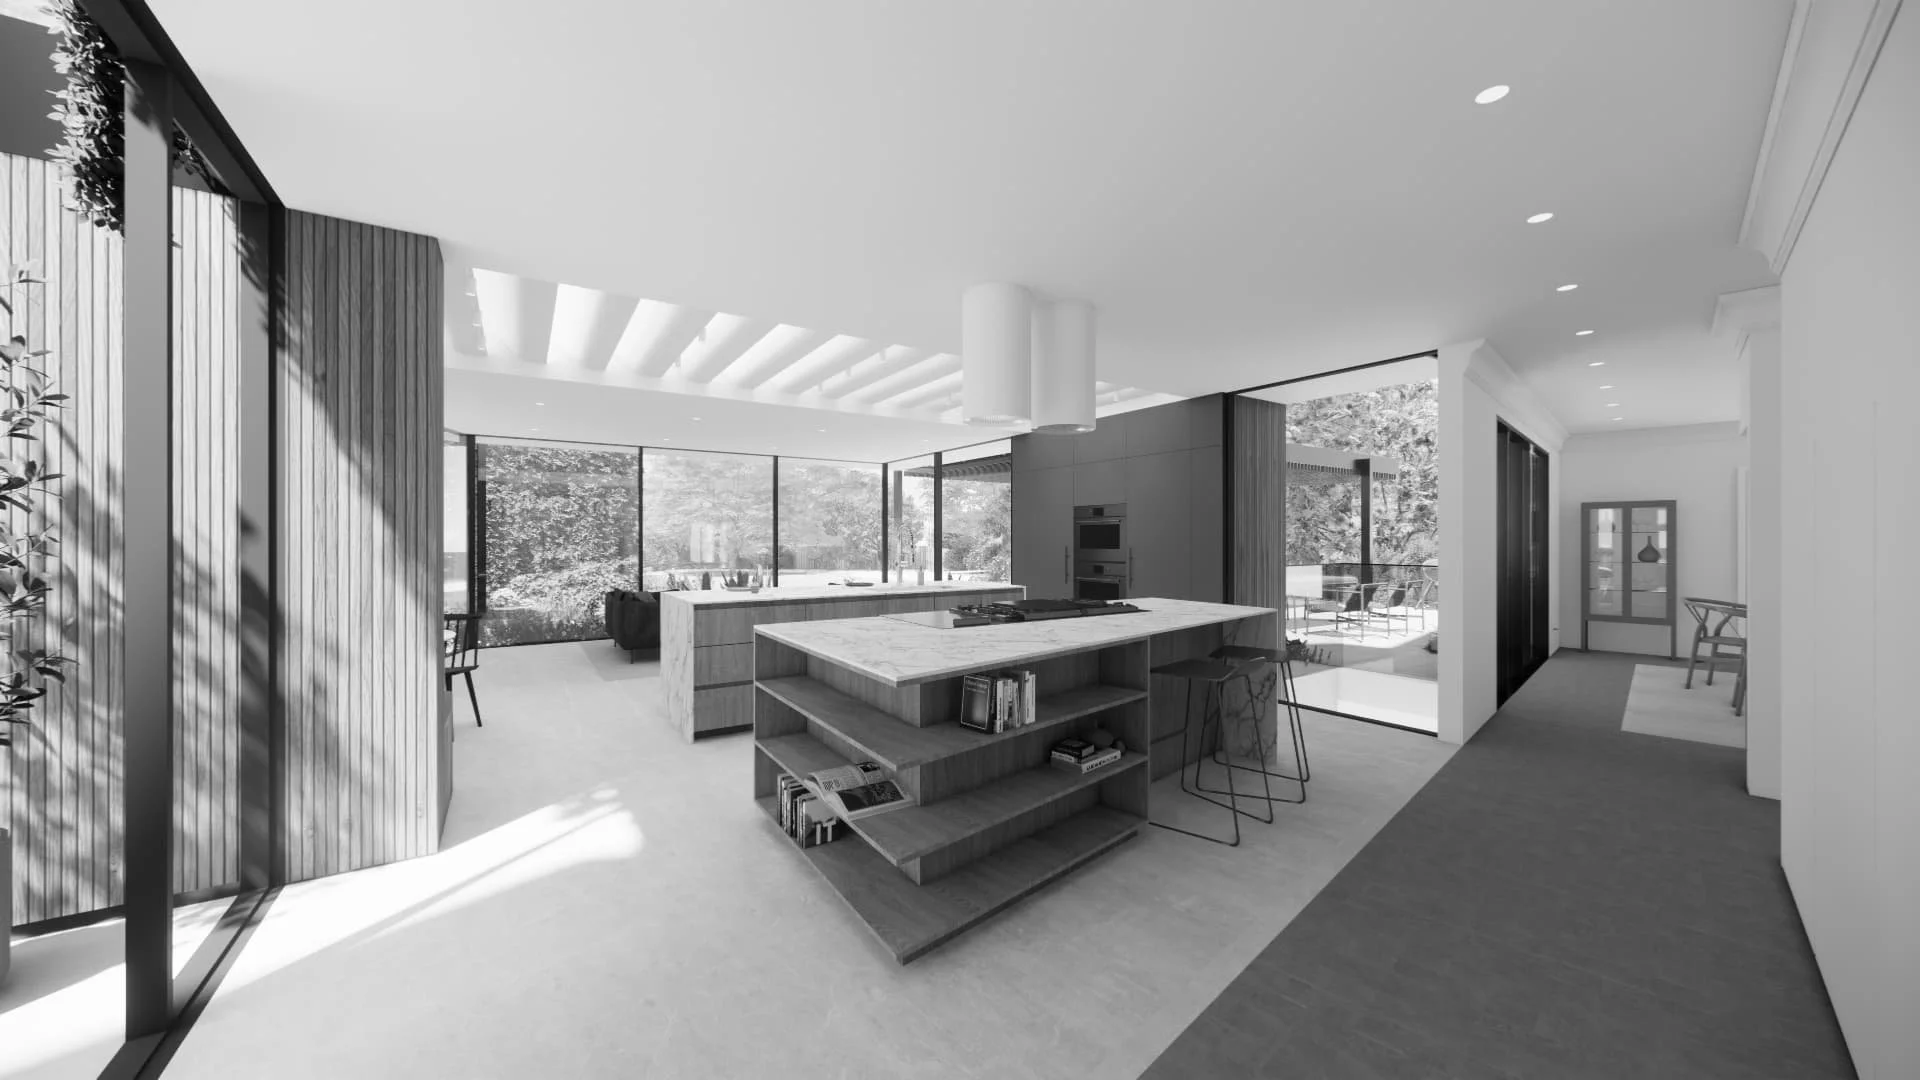
The work moves from first concepts to a fully developed design in working sessions you attend. Your project lead draws the plans and prices them as they develop, so the budget tracks every decision instead of arriving as a surprise at the end. If a choice pushes the number, you hear about it in the room, when changing course still costs nothing.
Permits and Construction Drawings
This step runs alongside our design process. We file for planning and building approval early, so that the permitting authority’s review runs in parallel with our work rather than after it. The construction details continue to develop through that review and into the build, resolved where they matter by the people who will build them. Because the same people design and build the project, we draw what the permit and the crew need and no more, which saves you time and money.
Before Construction
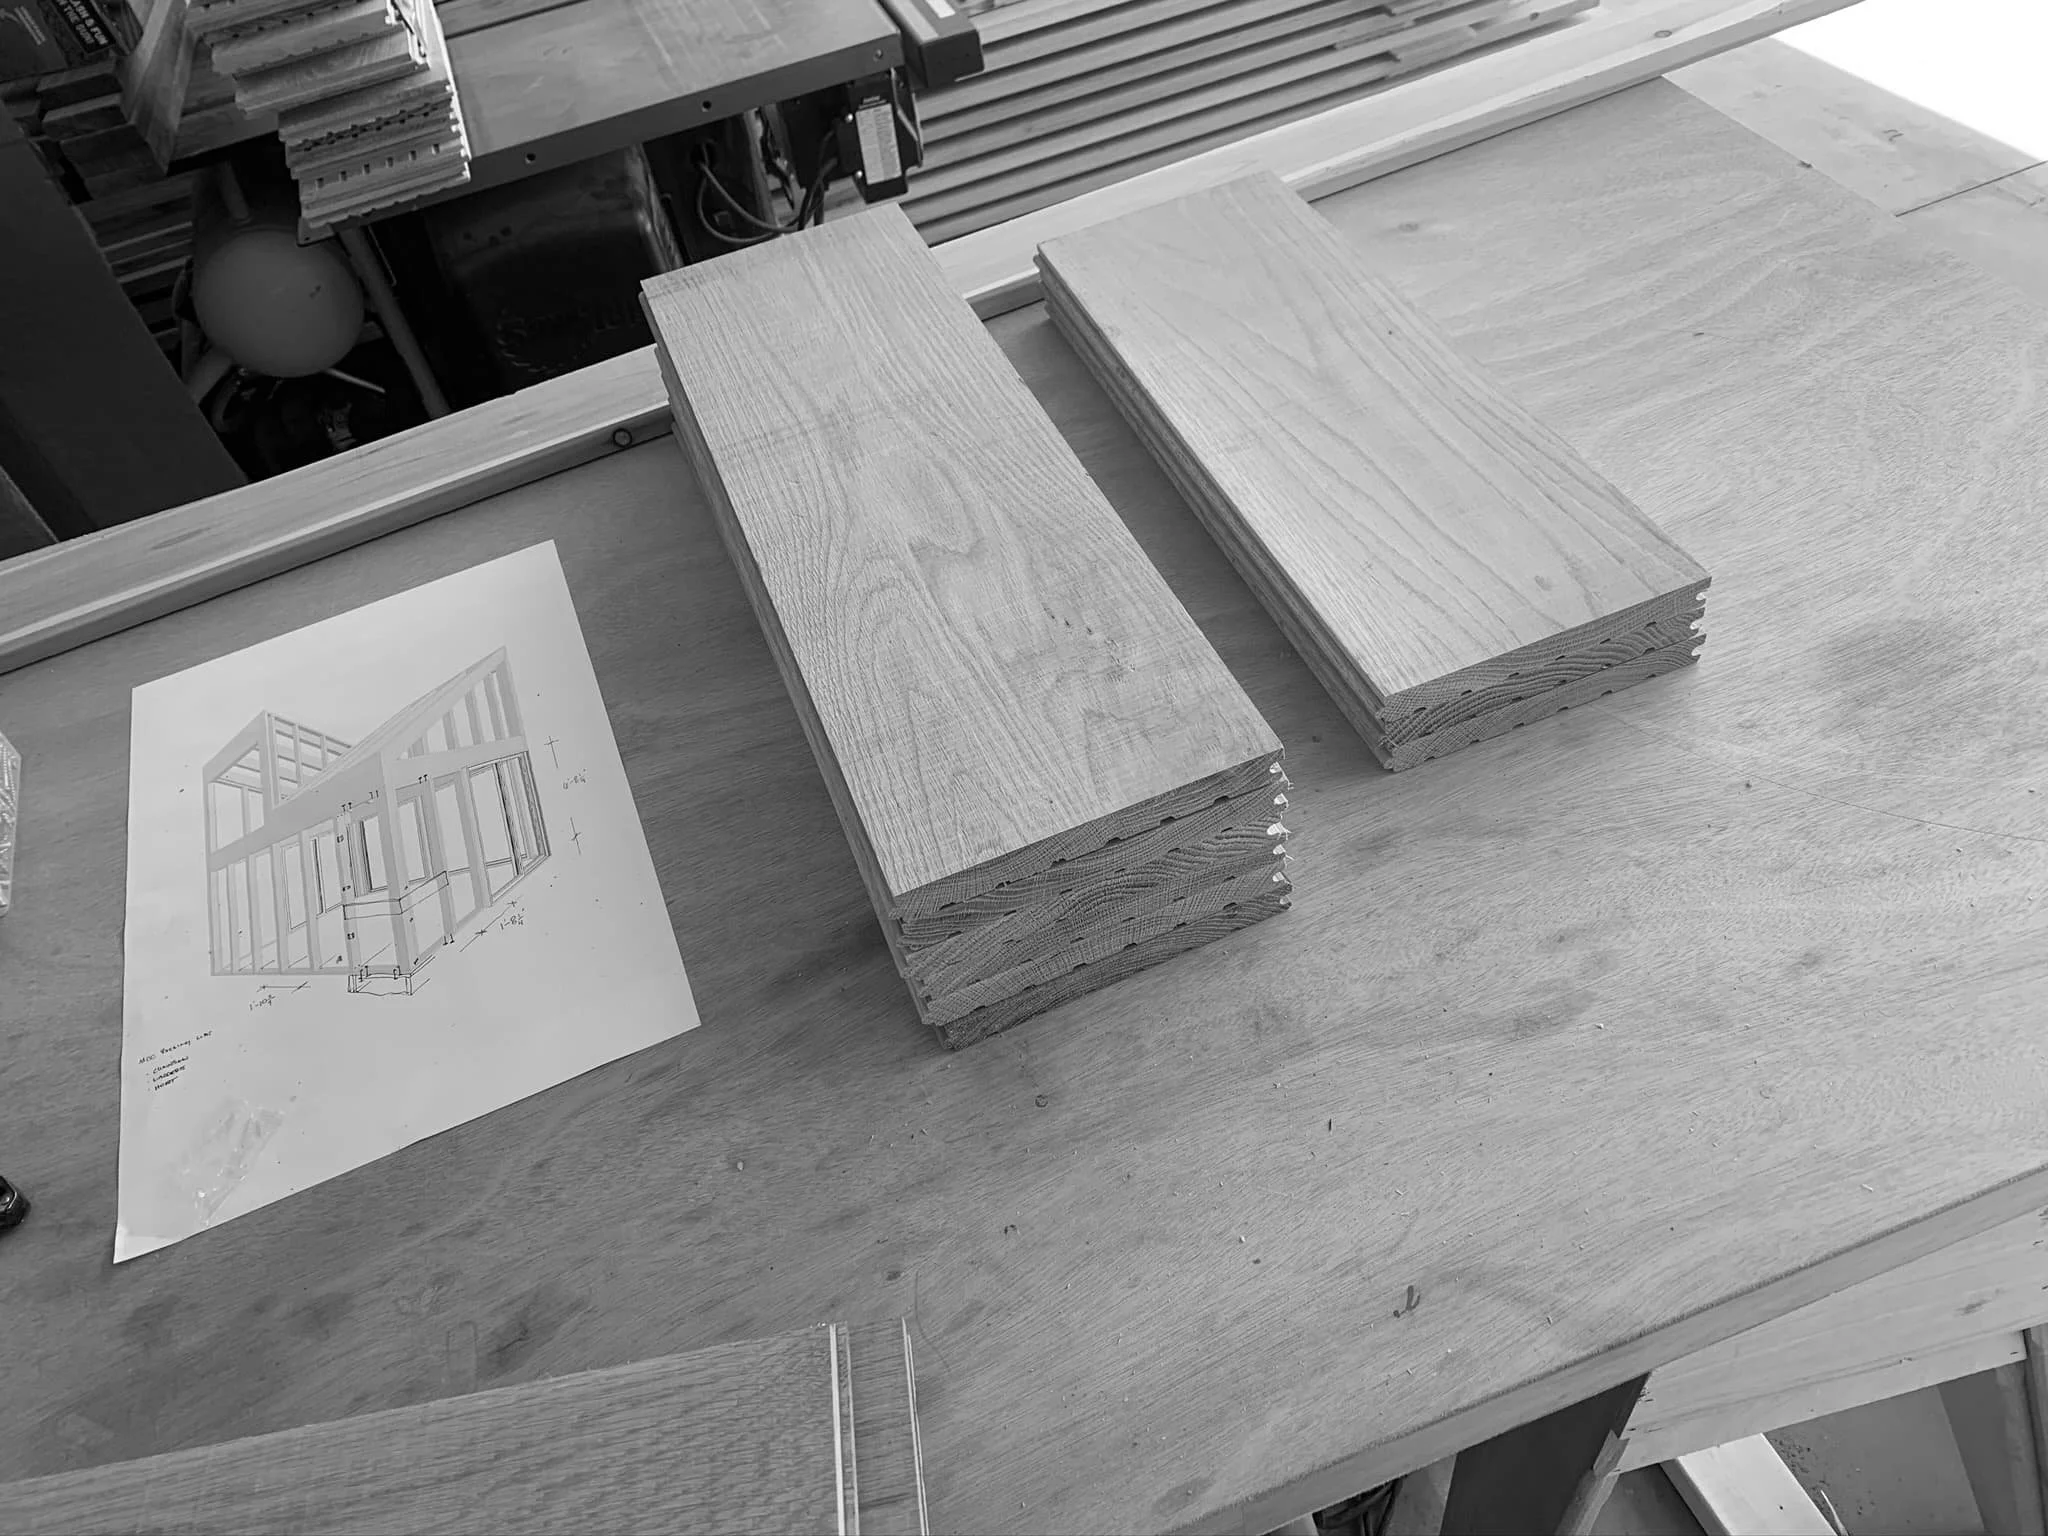
The estimate that has tracked the design from the beginning becomes a final proposal, with a committed price, a construction schedule you can plan around, and the materials with long delivery times already ordered. This is the first point at which we ask you to commit to building.
Construction
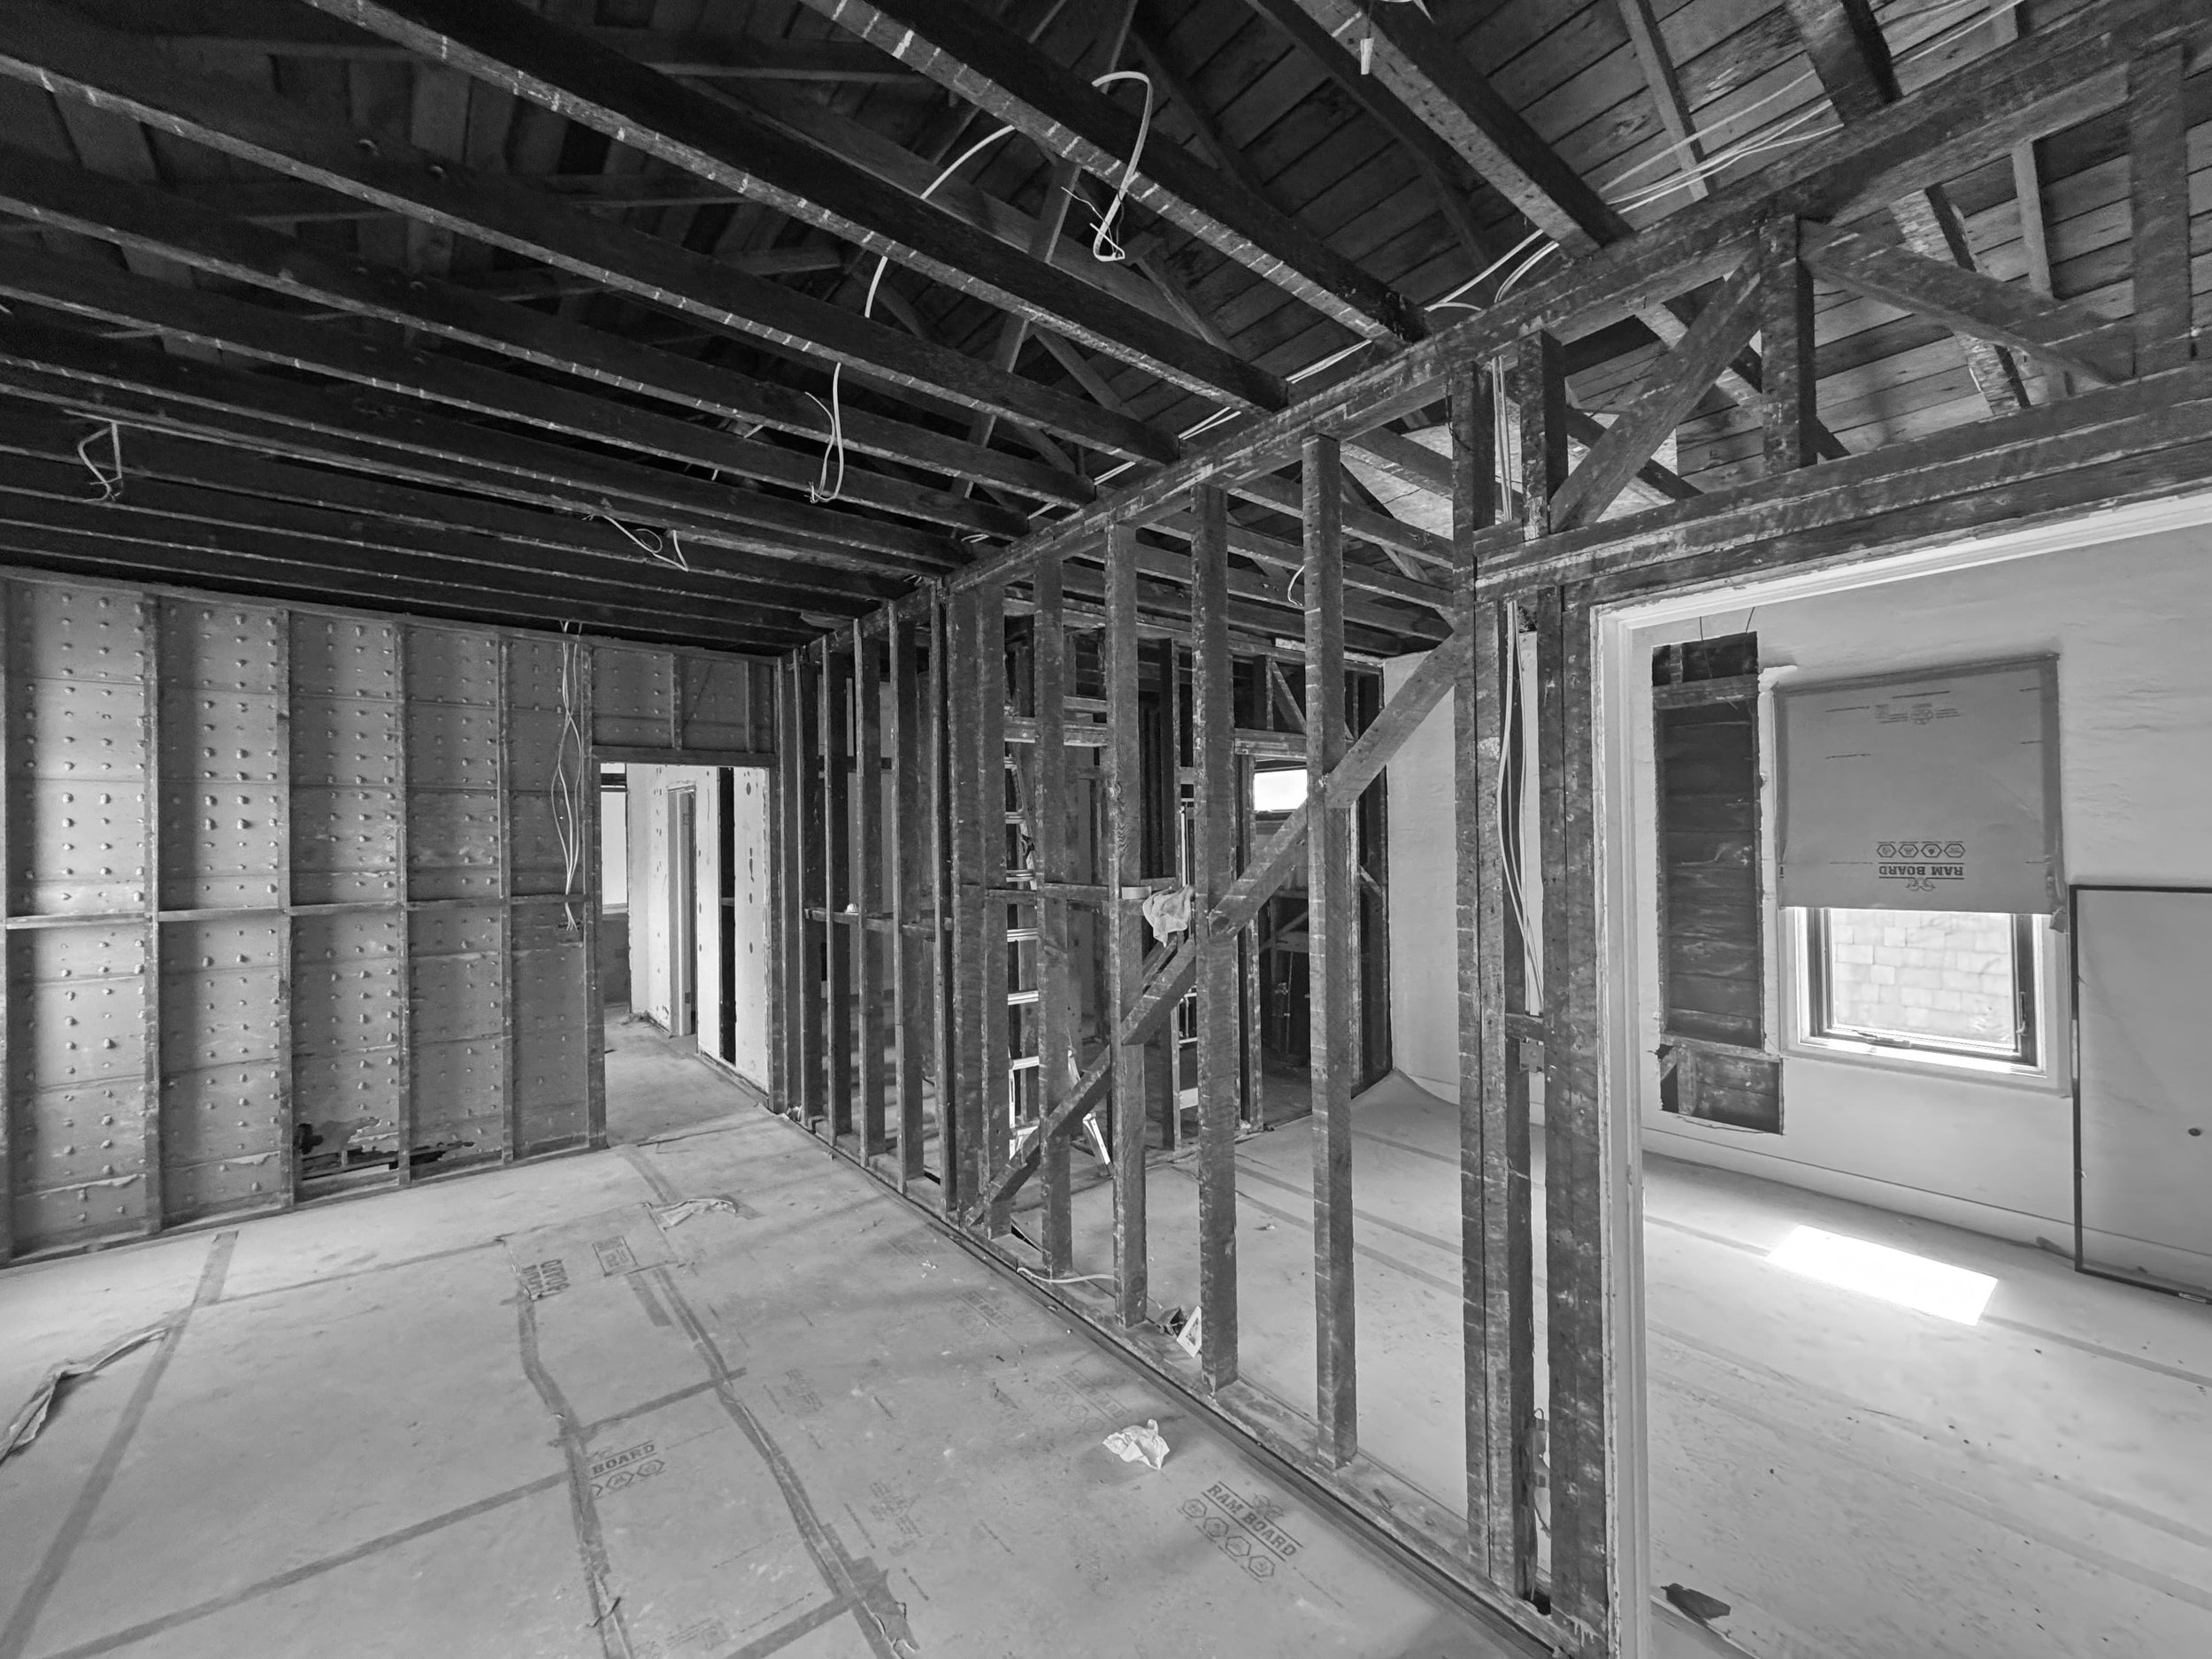
The person who designed your project directs its construction. Our field lead runs the site day to day and leads the crew, while the project lead sets the details, walks the work, and answers questions on the spot rather than through paperwork. There is no translation layer, there is a single accountable person, you receive regular reports, and the field crew works for us.
Handover and After
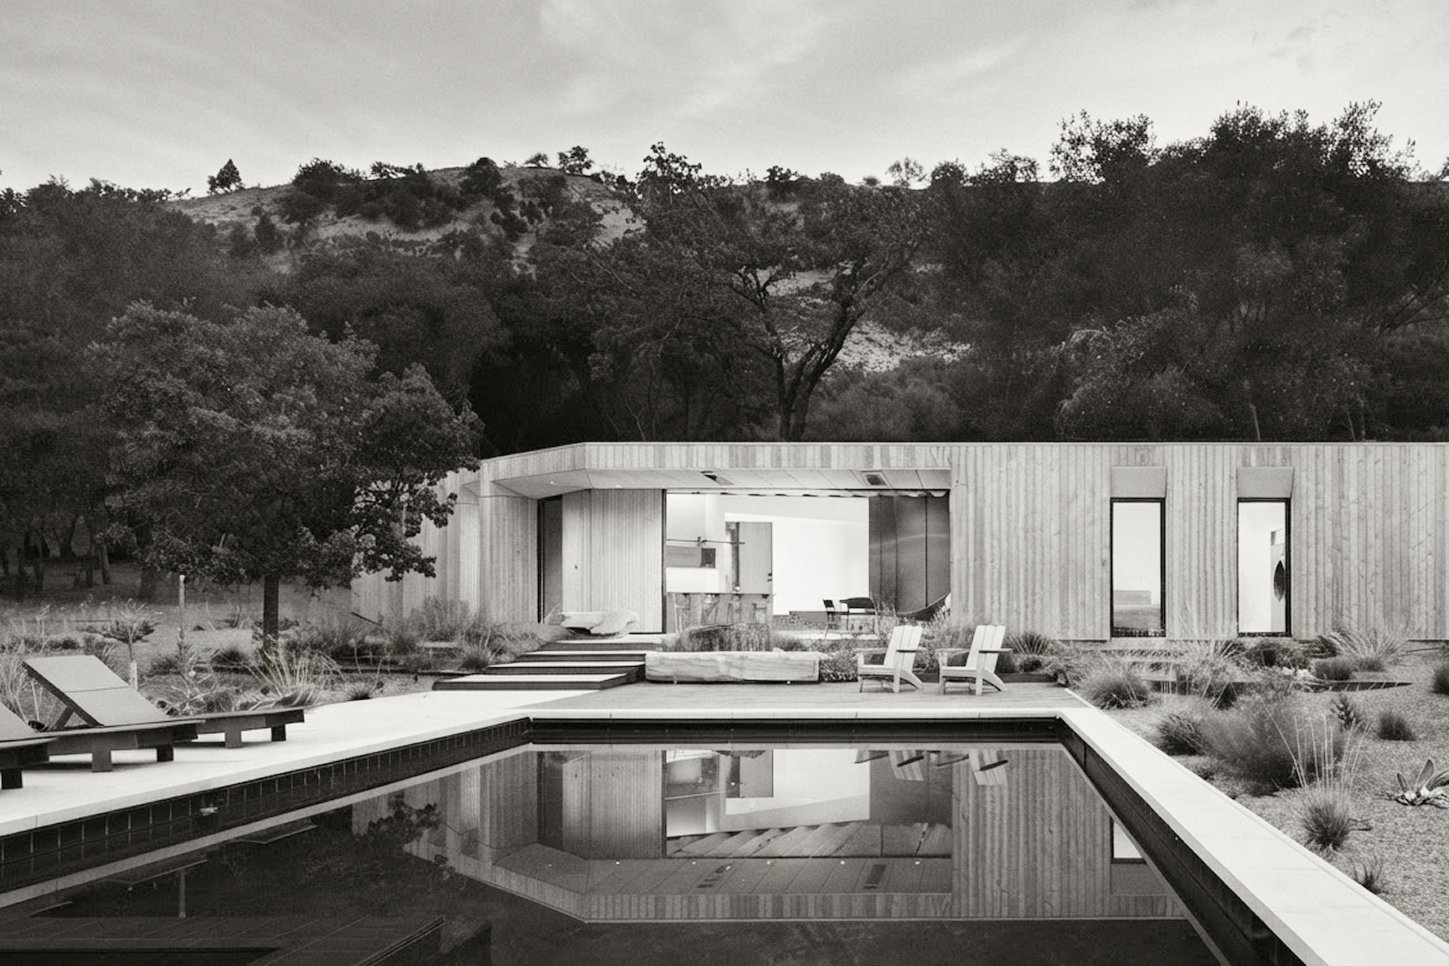
A turnkey handover: a thorough closeout, drawings of what was actually built, and warranty care from the people who built it. We return after you move in, and again before the warranty year ends, to confirm that everything works the way we said it would, and we put what we find in writing.
Our Process
& Construction Documents
01
Conversation & Fit
We start with your goals, your site, and an honest conversation about budget. You'll know quickly whether we're the right team—and so will we.
GOALS & TAKEAWAYS
ScopeBudget RangeNext Steps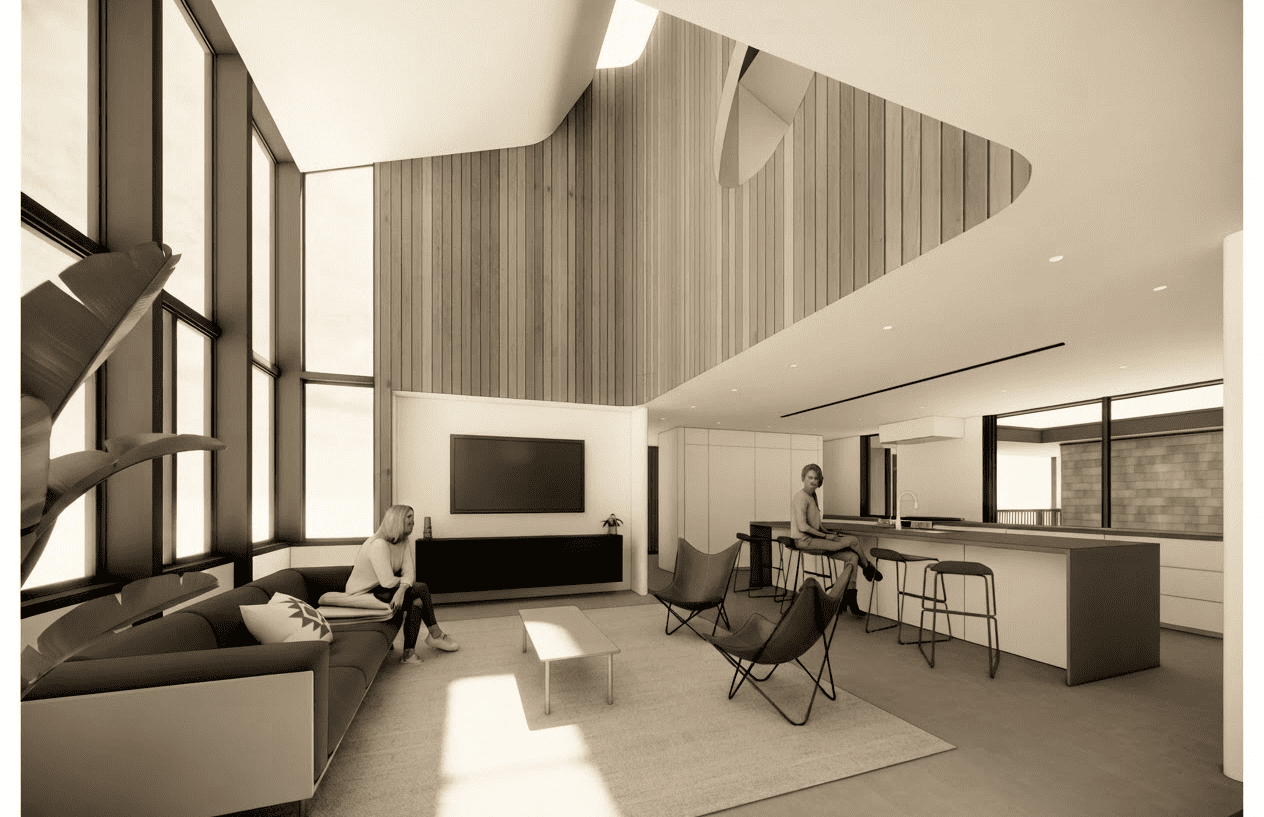
03
Design
Concept through developed design, led by our licensed architects. Your project lead directs the estimating personally-so the budget evolves with the design instead of arriving as a surprise at the end.
GOALS & TAKEAWAYS
Complete DesignPricing That Sharpens With The DesignMunicipal Planning Review Underway
04
Building Permit & Construction Documents
We frequently submit building permit documents while design is still underway, so the city's review clock-which has its own timeline-runs in parallel rather than in sequence. Construction detailing and means-and-methods continue to develop during the review period and into construction itself, resolved where and when they matter.
GOALS & TAKEAWAYS
PermitsBuild-Ready Documents
05
Preconstruction
The estimate that's tracked your design from the beginning matures into a refined, final proposal- alongside long-lead procurement and a construction schedule you can plan your life around.
GOALS & TAKEAWAYS
Firm PriceFirm ScheduleOne Contract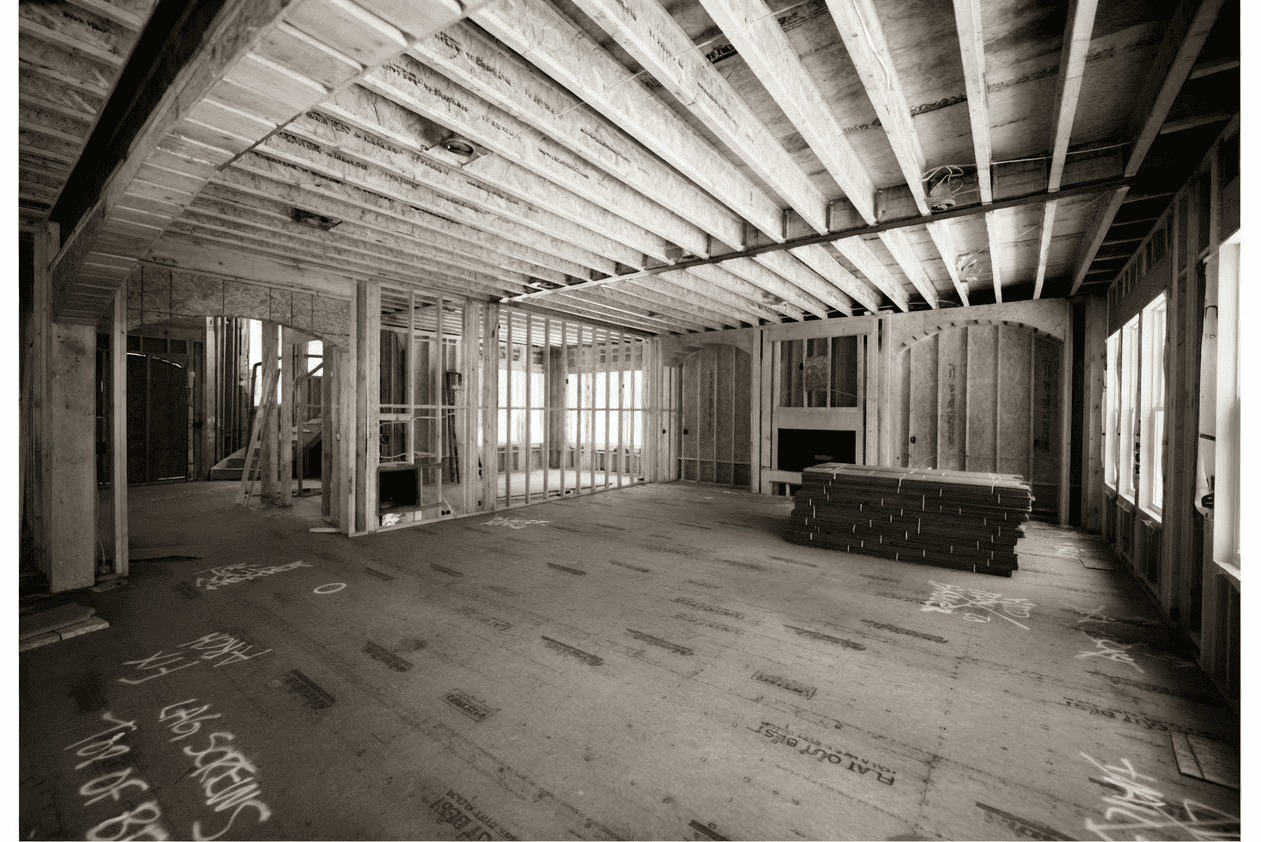
06
Construction
The designer who led your project leads its construction managing the build, directing the field staff, and supervising the site and ensuring details are executed correctly in real time as the work comes together. No translation, no drift, and a single point of accountability from start to finish, with regular reports along the way.
GOALS & TAKEAWAYS
Weekly Progress UpdatesBuild True To The Design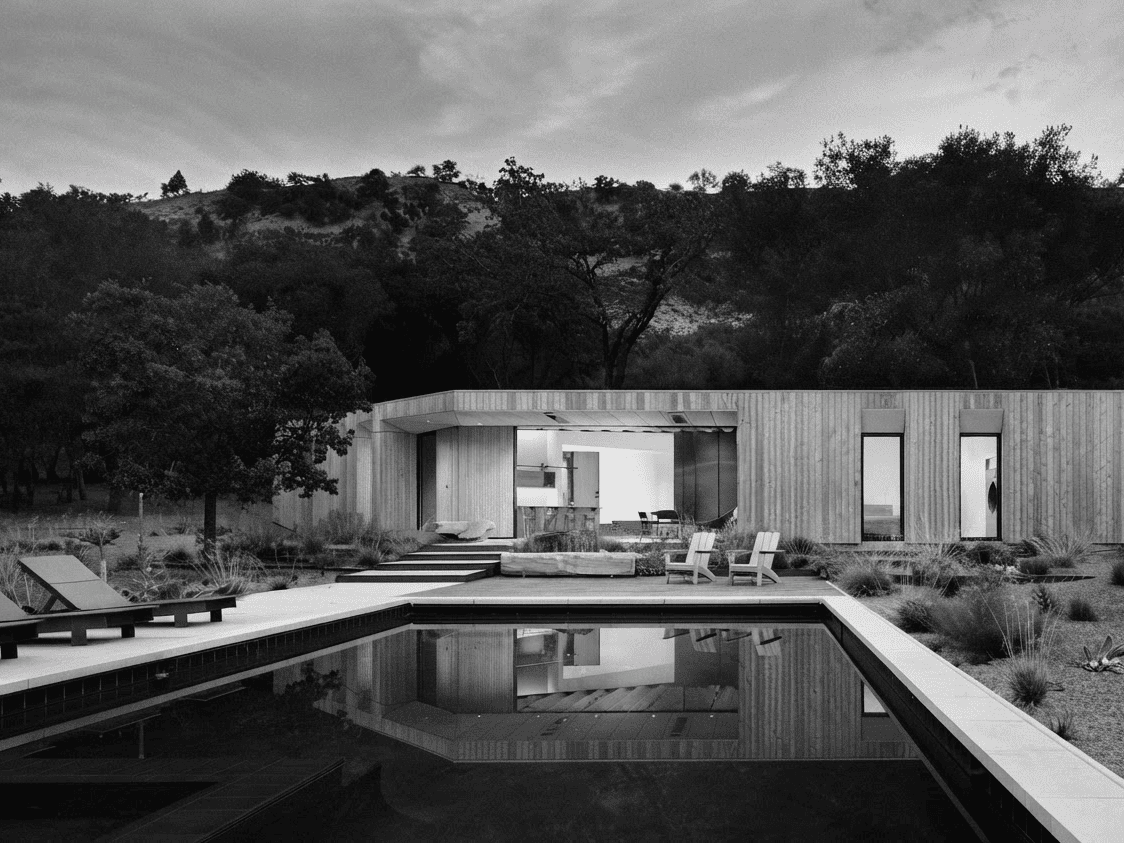
07
Handover & Beyond
A thorough closeout, complete documentation, and warranty care from the team that knows your home better than anyone.
GOALS & TAKEAWAYS
Your KeysScopeYour ManualsA Team On Call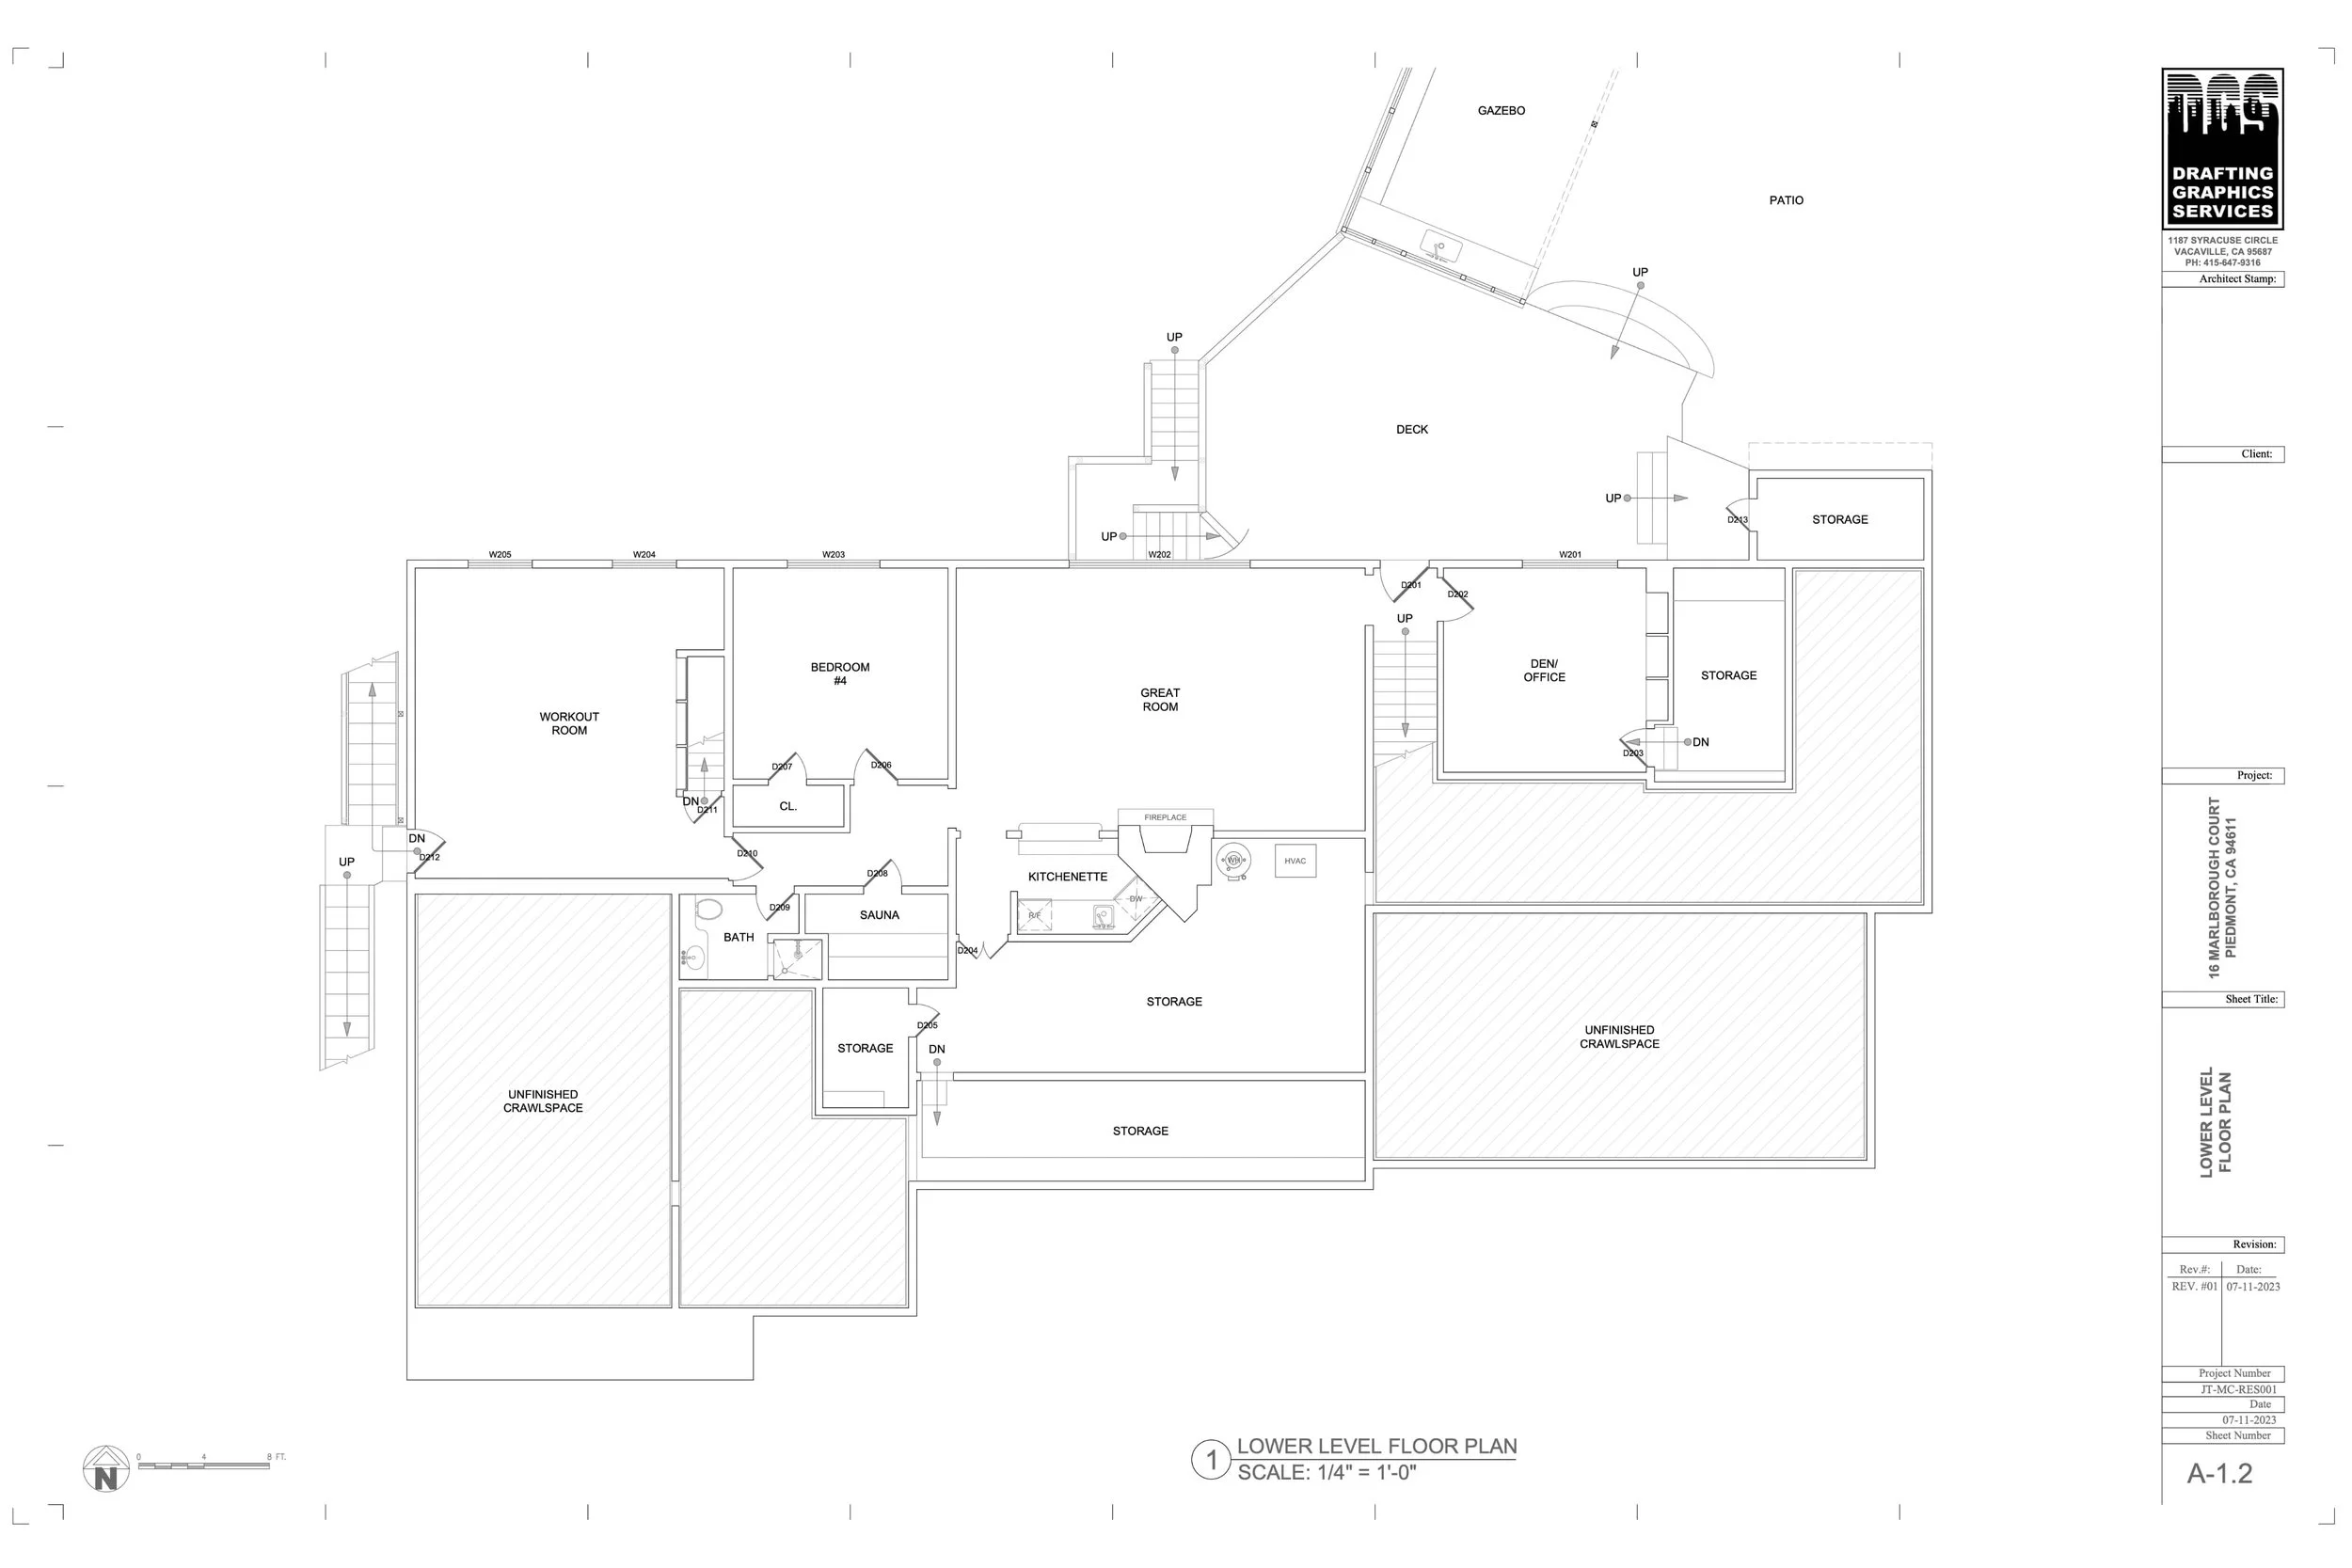
02
Feasibility & Alignment
Site, zoning, and code analysis scaled to your project, paired with a rough order-of-magnitude budget a realistic cost range, established before design begins, so the work starts on solid ground. Early on we commission an as-built conditions survey: a precise record of existing conditions, whether that's a full site with grades and structures or the rooms behind your walls, so design decisions rest on measured fact rather than assumption.
GOALS & TAKEAWAYS
Feasibility SummaryAs-Built DocumentationInitial Budget RangeProject Roadmap