
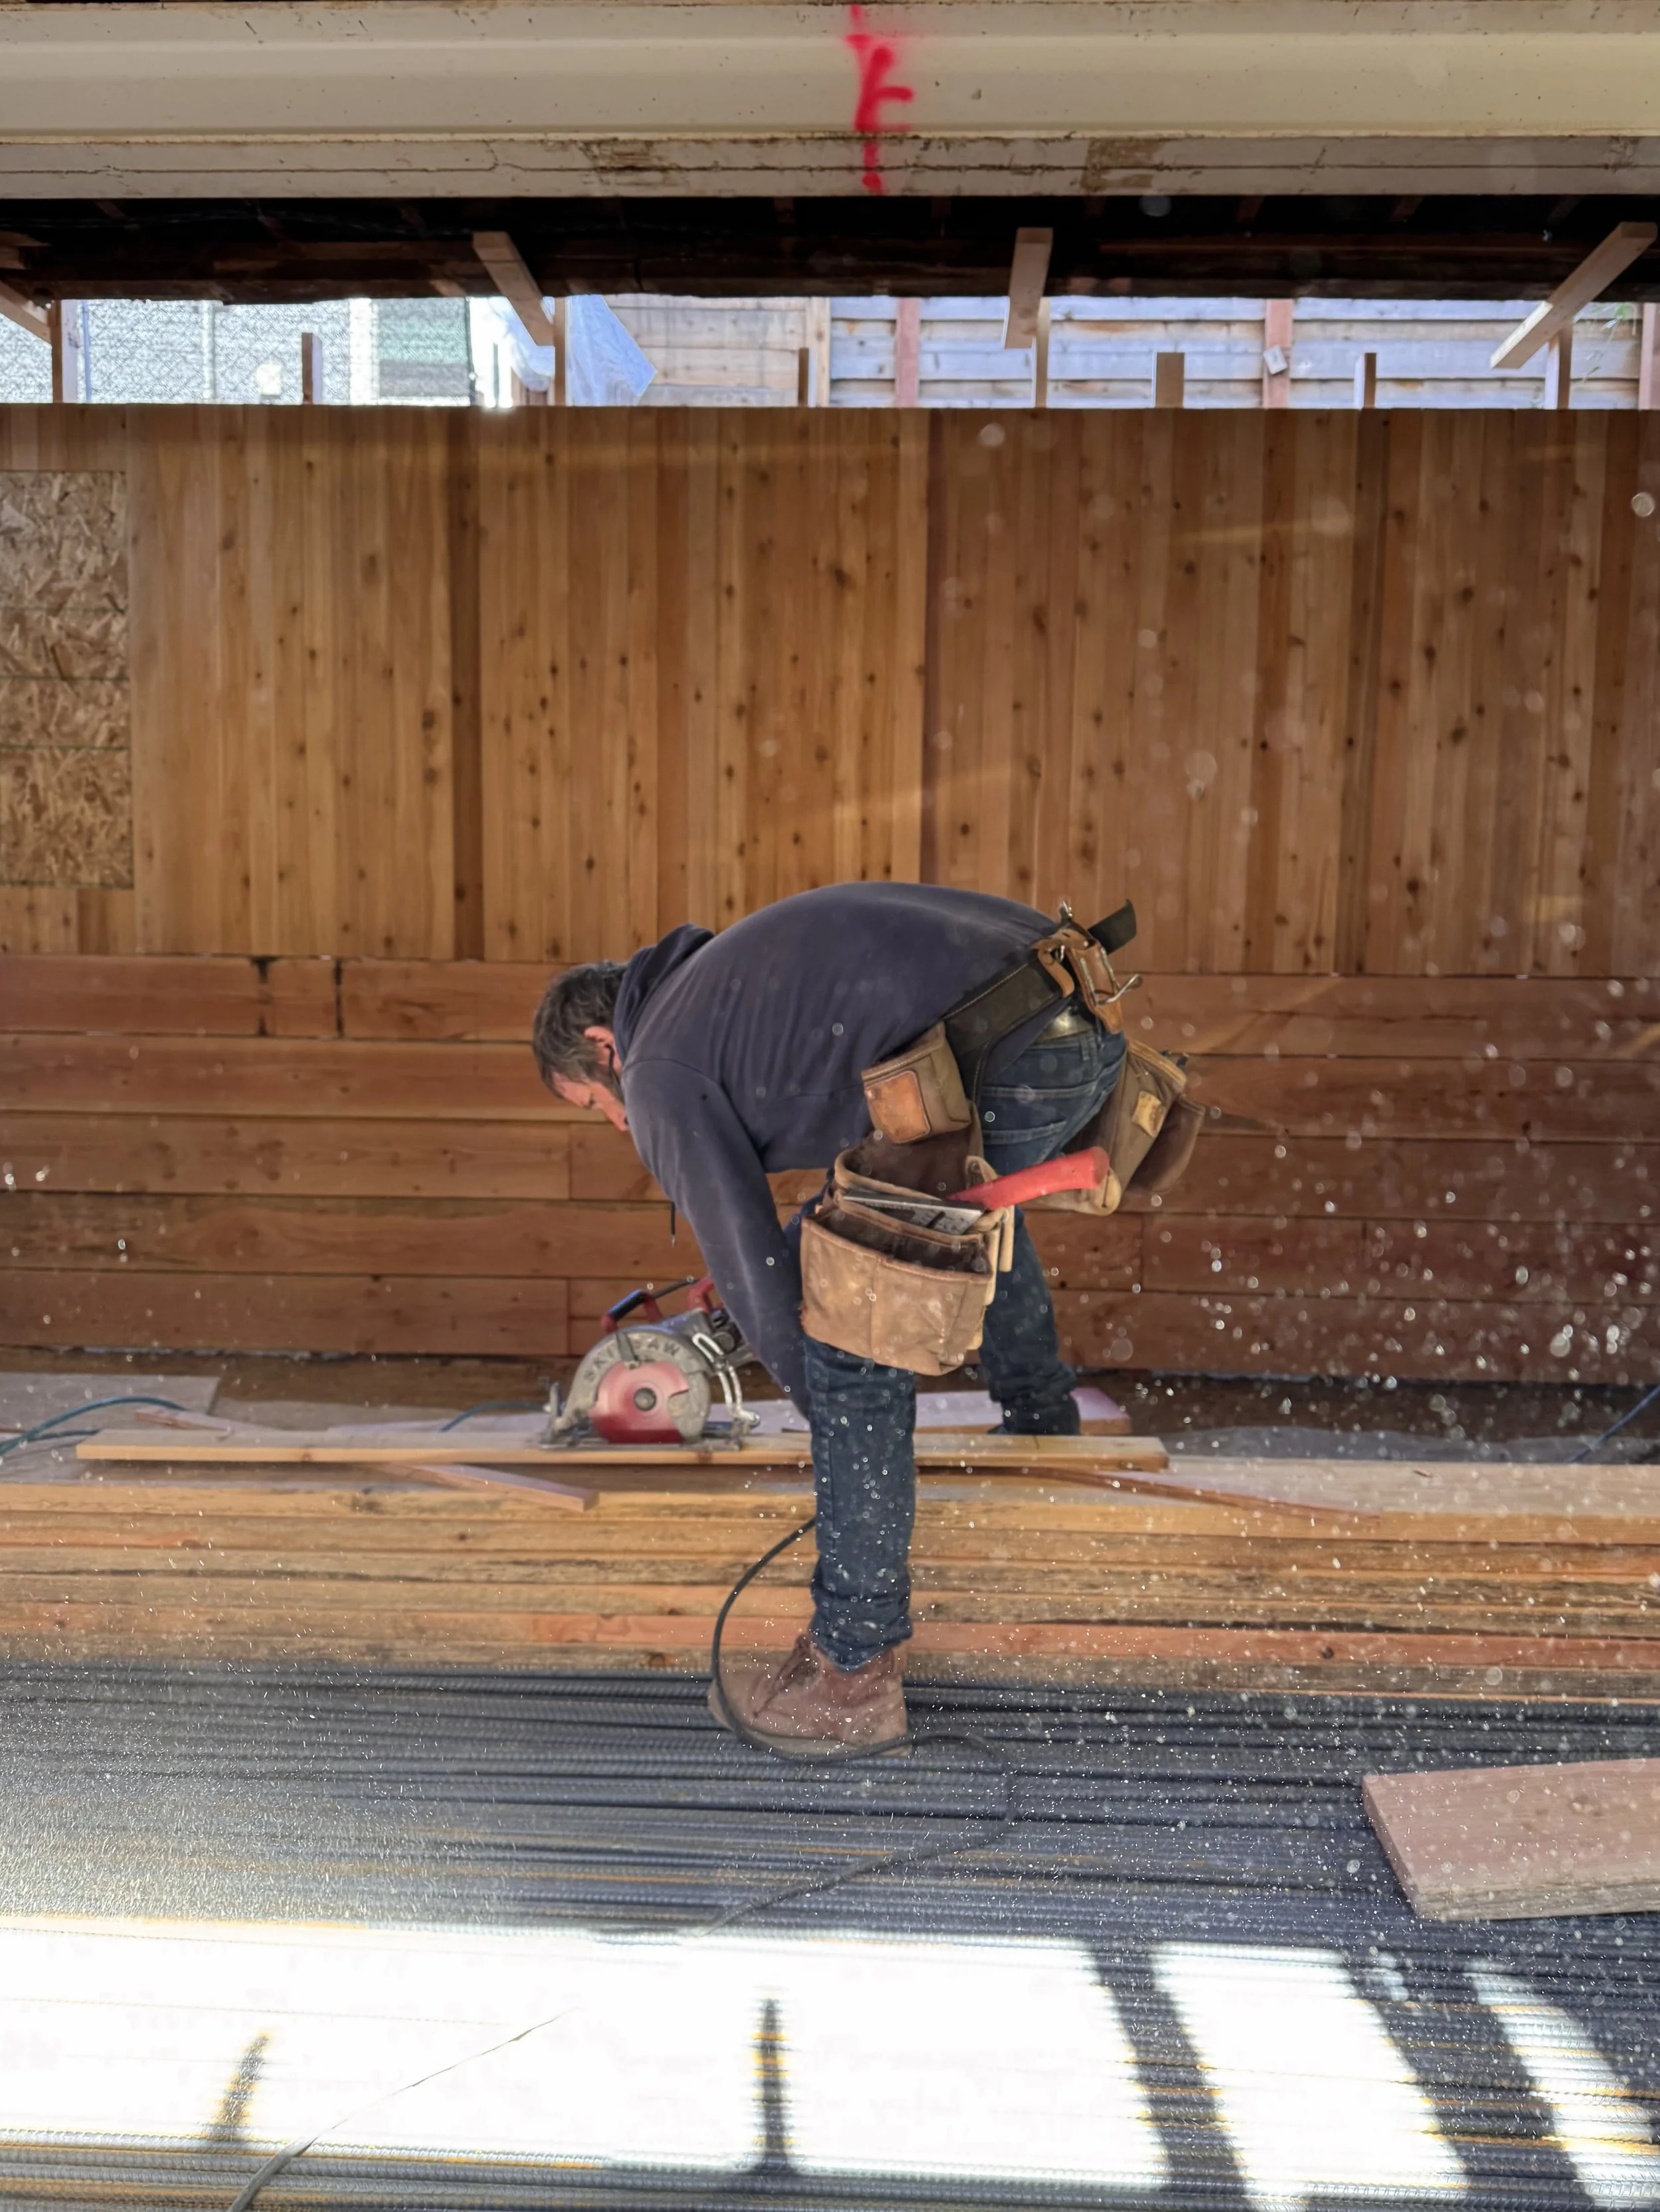
Build with us
Traditional delivery chips away at design intent as drawings pass from the architect to the estimator, the general contractor, and finally the trade crew. Conventional design-build simply housed those friction points under one roof. We’ve removed them altogether. The person who designs your project prices it, obtains the permits, and leads the crew that builds it, under one agreement and with one memory of every decision made along the way.
What you get here
Authorship
The work you touch is the work you see finished.
An education in
both directions
Designers spend time in the field alongside experienced field leads. Builders learn design.
A path to
licensure
Designers on that path log supervised hours under a licensed architect.
Promotion without
red tape
We are a small office by intention. People grow into bigger roles as fast as they can carry them.
How we hire
We are always looking for field leads and carpenters. Your background need not be in architecture or construction. What we need is the appetite to learn how a building actually comes together, and the patience to do it properly.
Apply the way the posting asks. We read and answer every complete application within [response time].
A short phone call.
An interview at the studio with the principal.
References, then an offer.
We ask the same five things of everyone, in every role: clear goals, real organization, integrity, communication that holds up on site and in writing, and the initiative to act without being asked.
01
Conversation & Fit
We start with your goals, your site, and an honest conversation about budget. You'll know quickly whether we're the right team—and so will we.
GOALS & TAKEAWAYS
ScopeBudget RangeNext Steps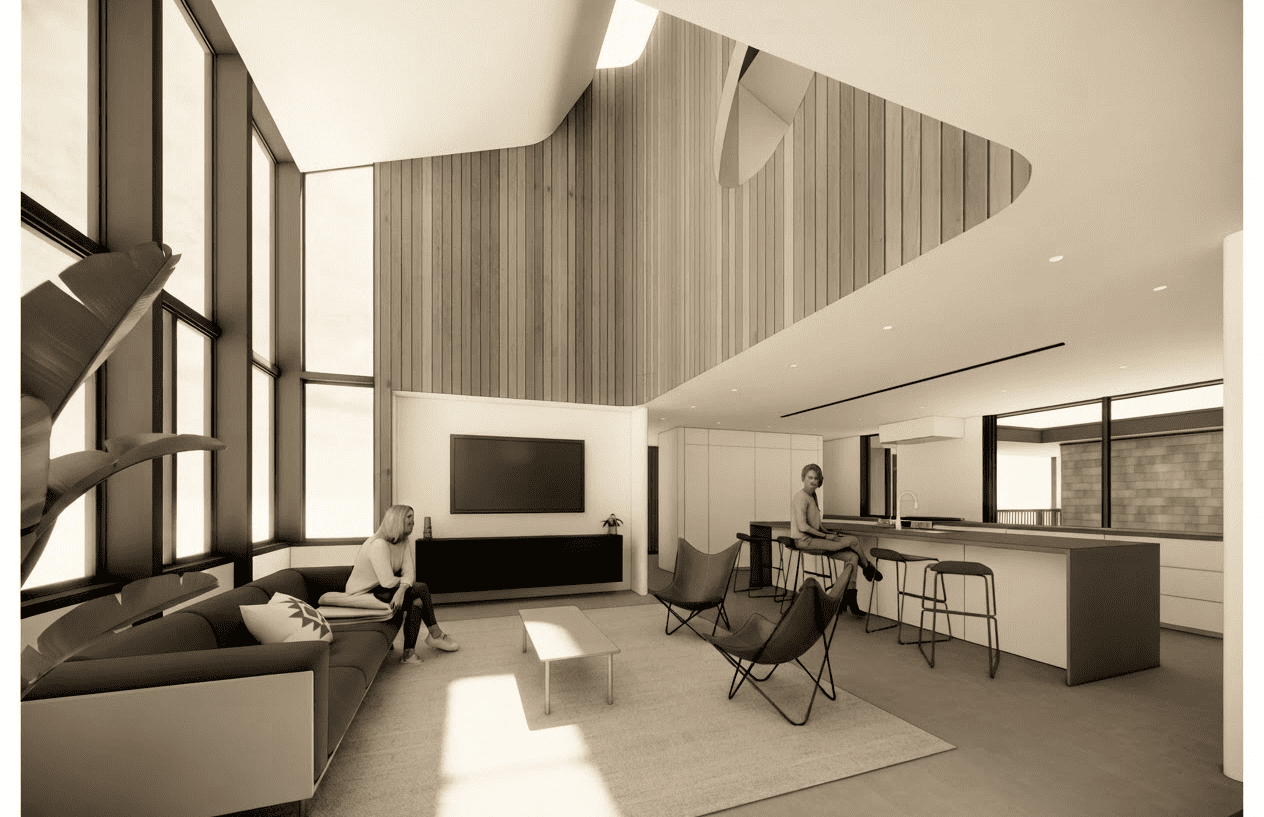
03
Design
Concept through developed design, led by our licensed architects. Your project lead directs the estimating personally-so the budget evolves with the design instead of arriving as a surprise at the end.
GOALS & TAKEAWAYS
Complete DesignPricing That Sharpens With The DesignMunicipal Planning Review Underway
04
Building Permit & Construction Documents
We frequently submit building permit documents while design is still underway, so the city's review clock-which has its own timeline-runs in parallel rather than in sequence. Construction detailing and means-and-methods continue to develop during the review period and into construction itself, resolved where and when they matter.
GOALS & TAKEAWAYS
PermitsBuild-Ready Documents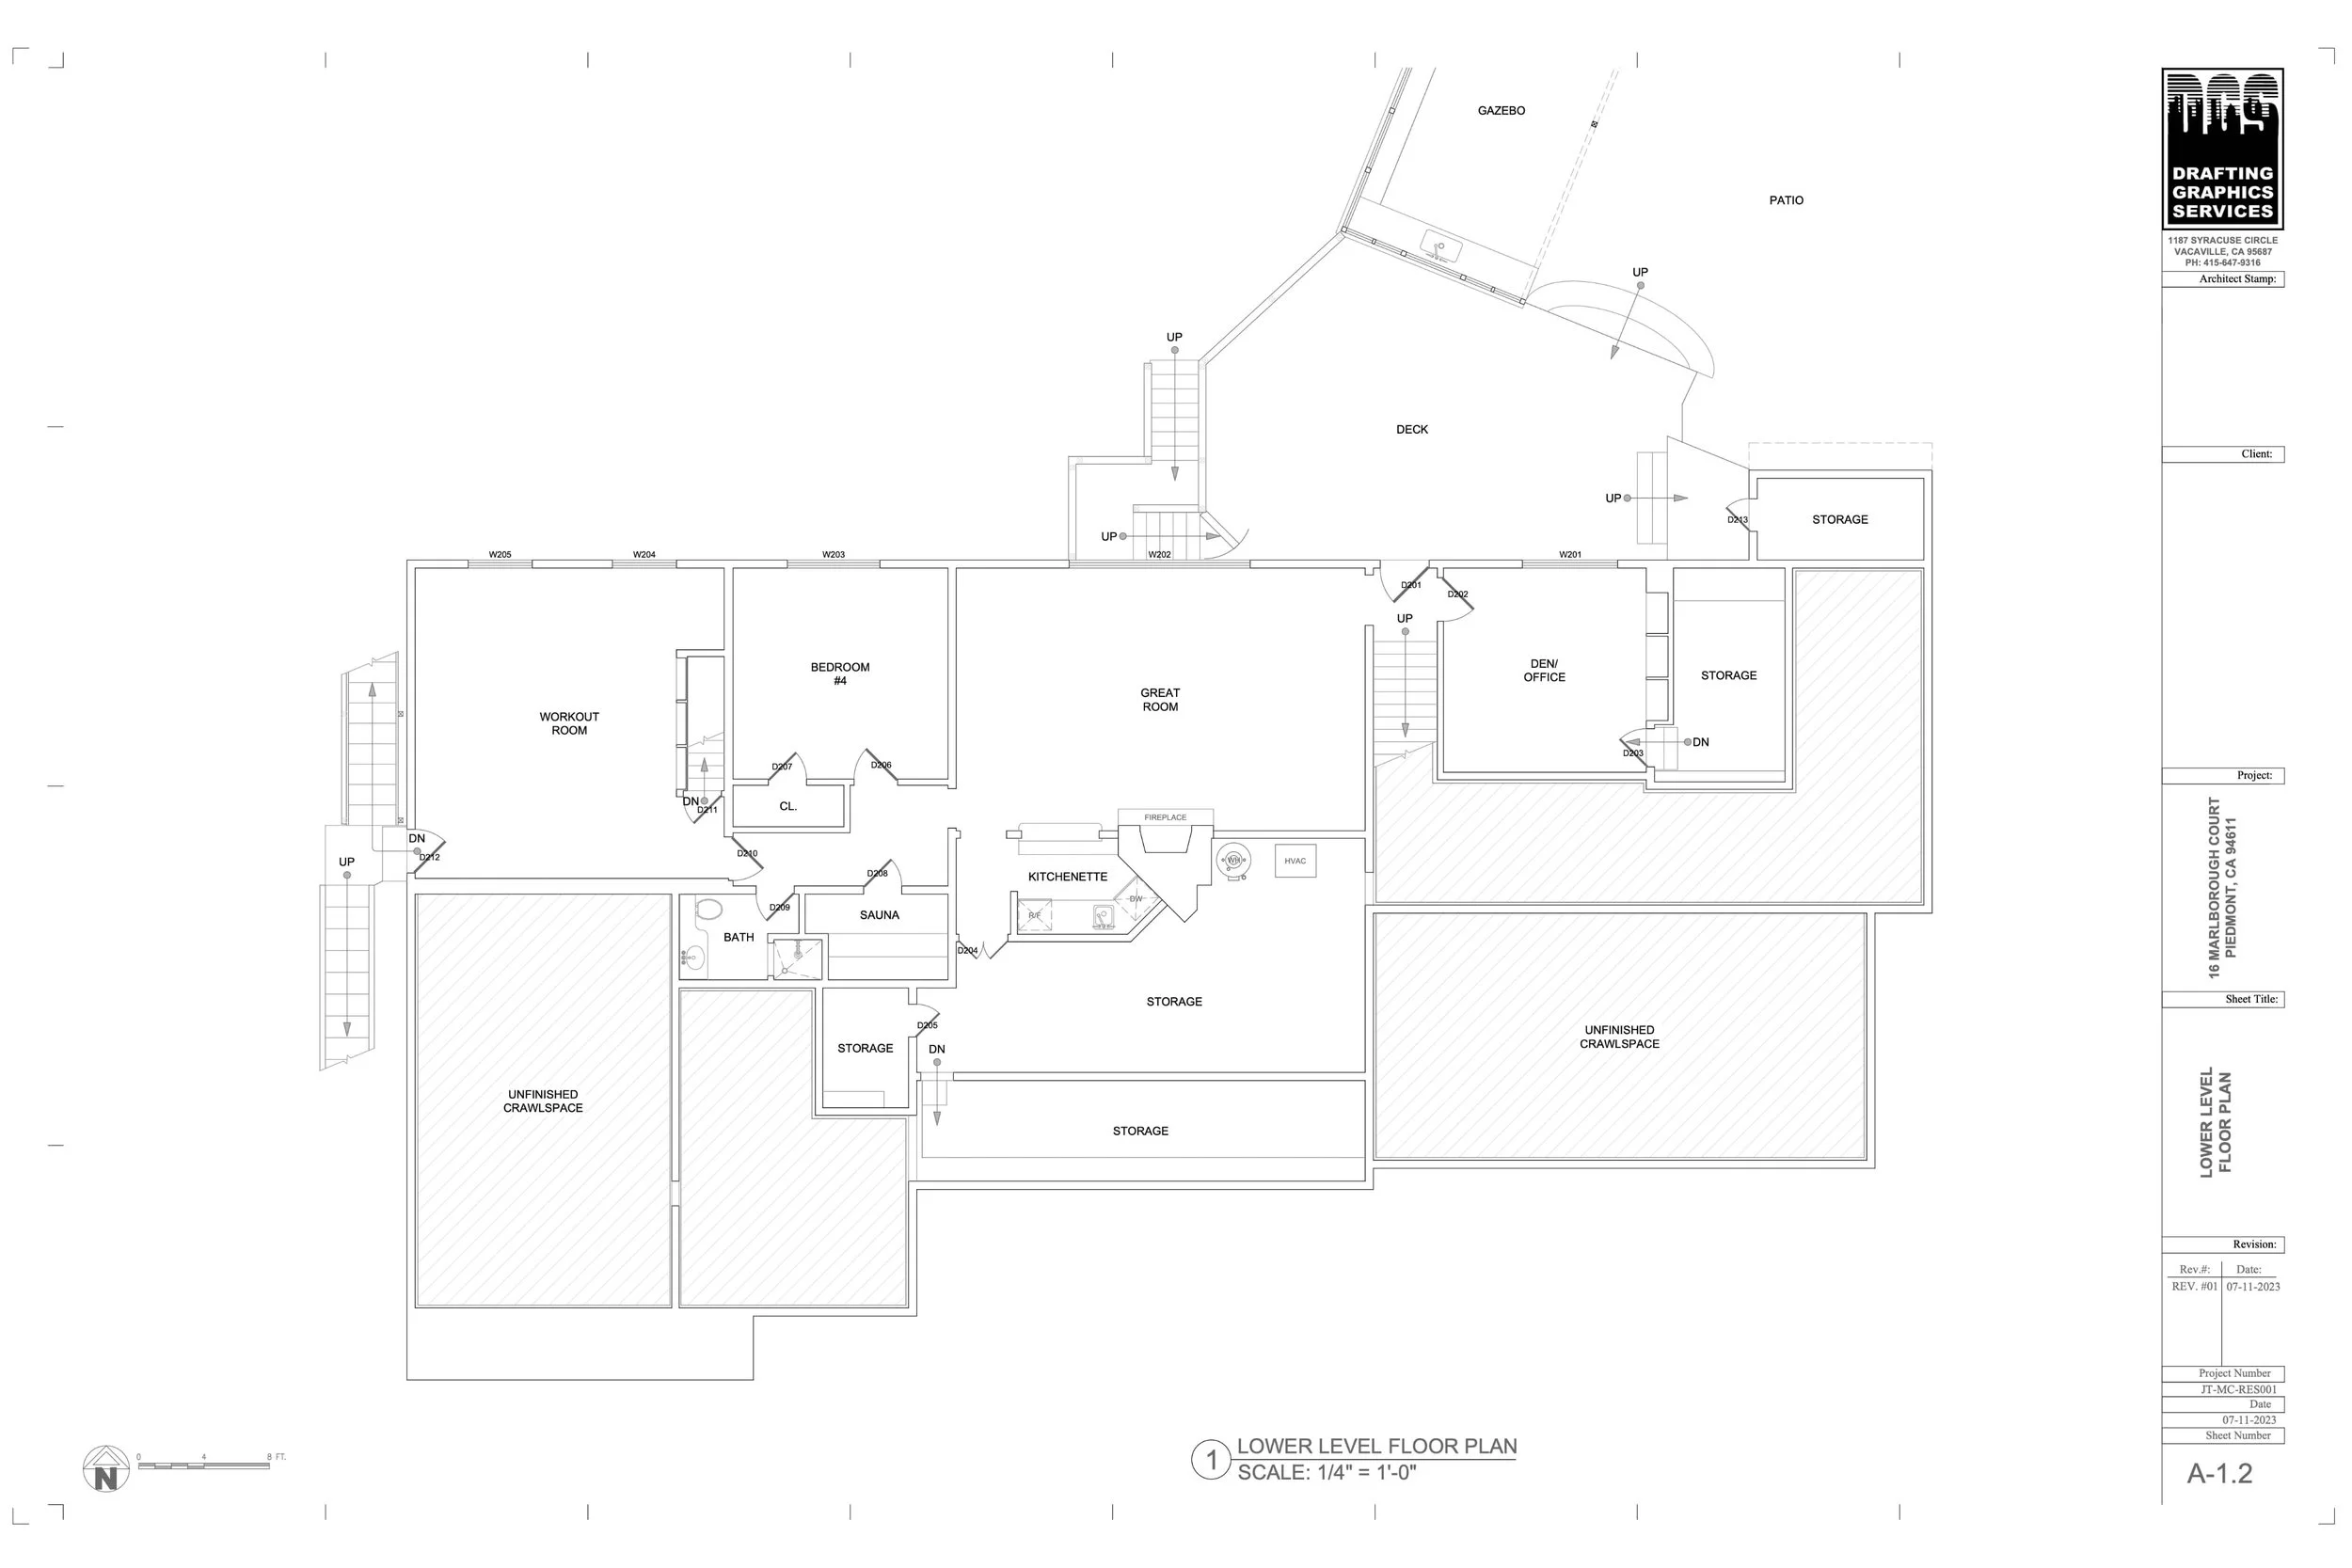
02
Feasibility & Alignment
Site, zoning, and code analysis scaled to your project, paired with a rough order-of-magnitude budget a realistic cost range, established before design begins, so the work starts on solid ground. Early on we commission an as-built conditions survey: a precise record of existing conditions, whether that's a full site with grades and structures or the rooms behind your walls, so design decisions rest on measured fact rather than assumption.
GOALS & TAKEAWAYS
Feasibility SummaryAs-Built DocumentationInitial Budget RangeProject Roadmap